114 Olde Well Loop Rd, Wilmington, NC 28411
- $359,900
- 3
- BD
- 2
- BA
- 1,507
- SqFt









- List Price
- $359,900
- Status
- ACTIVE
- MLS#
- 100590650
- Days on Market
- 5
- Year Built
- 2002
- Levels
- One
- Bedrooms
- 3
- Bathrooms
- 2
- Full-baths
- 2
- Living Area
- 1,507
- Acres
- 0.19
- Neighborhood
- Farrington Farms
Property Description
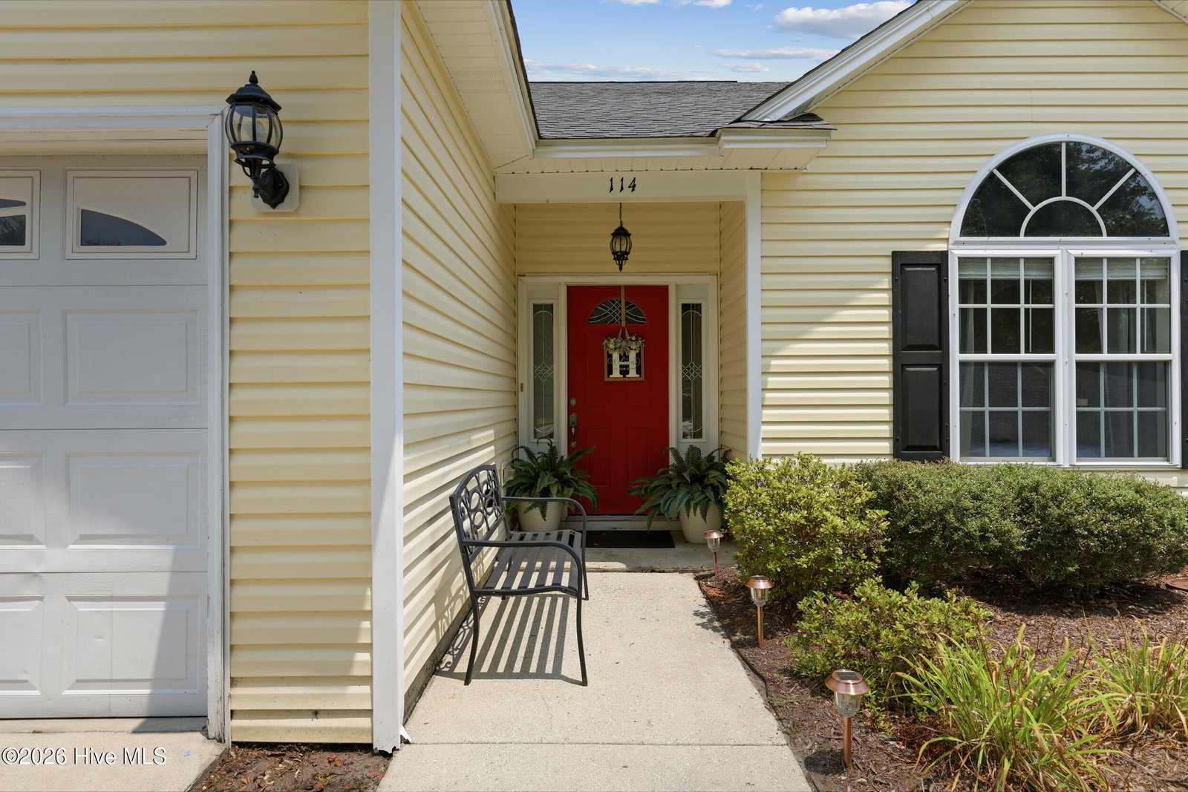
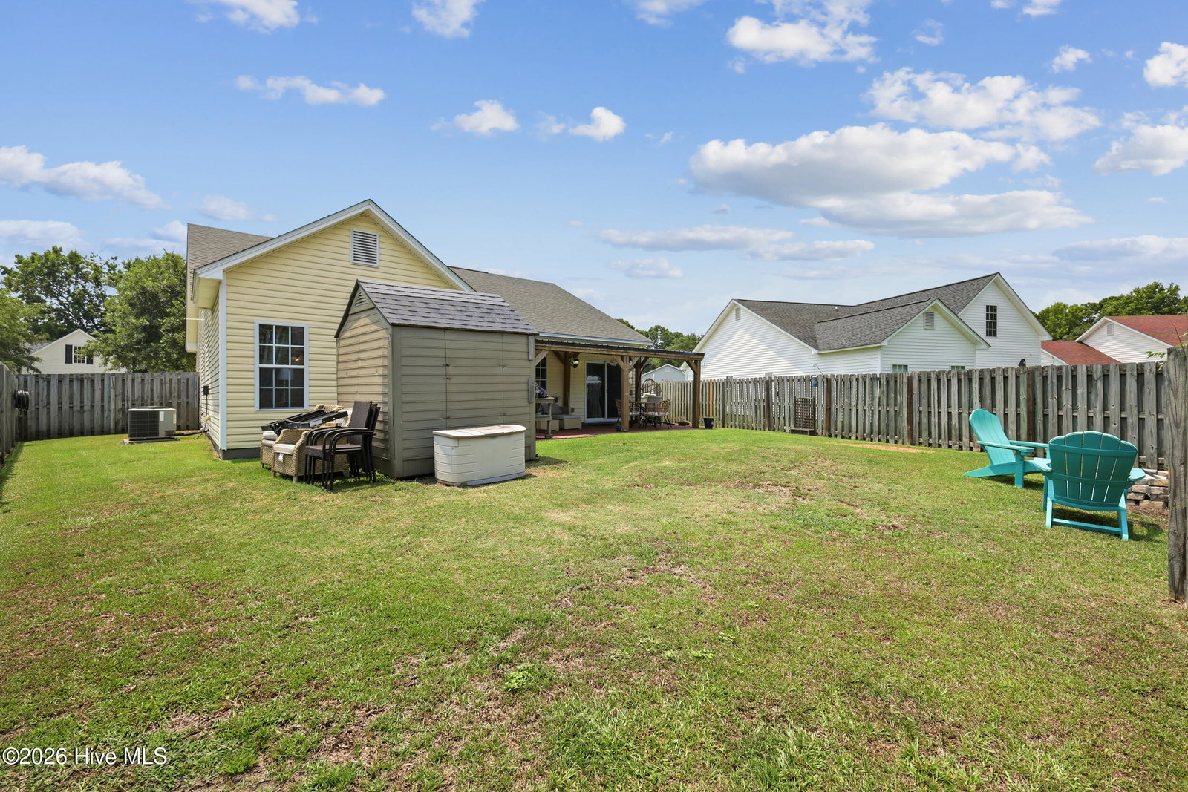
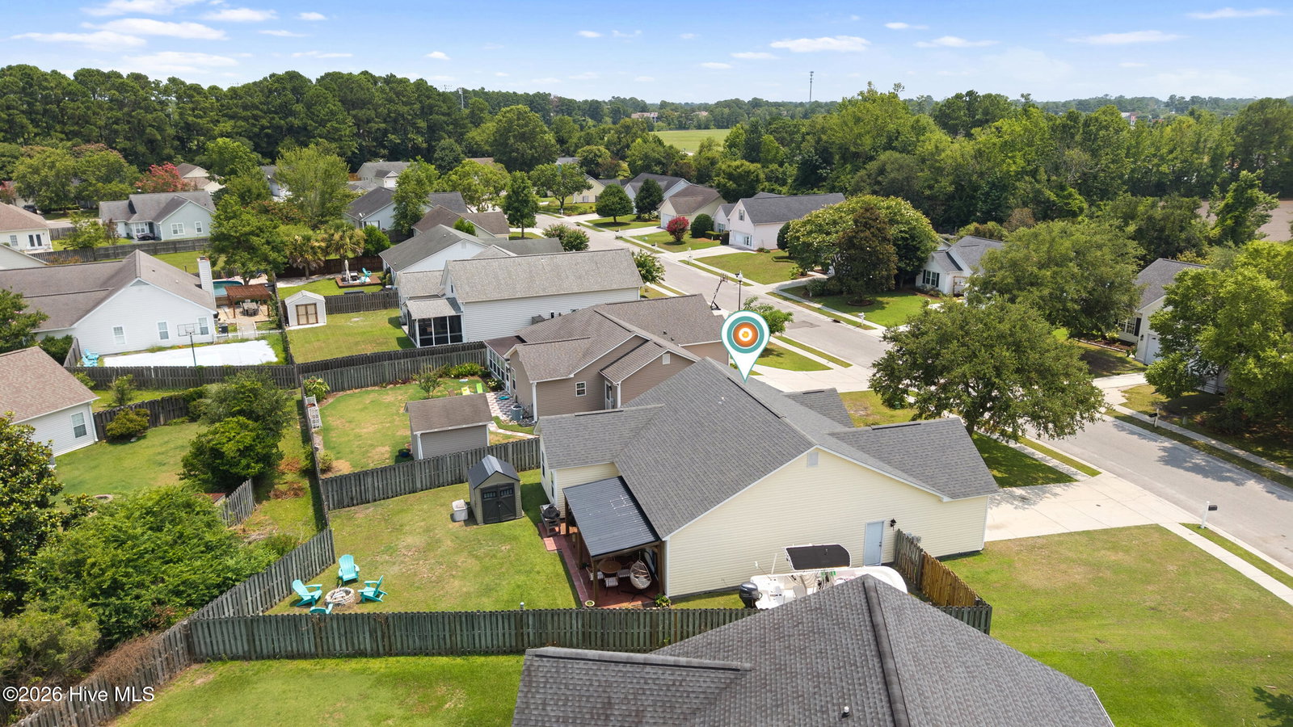
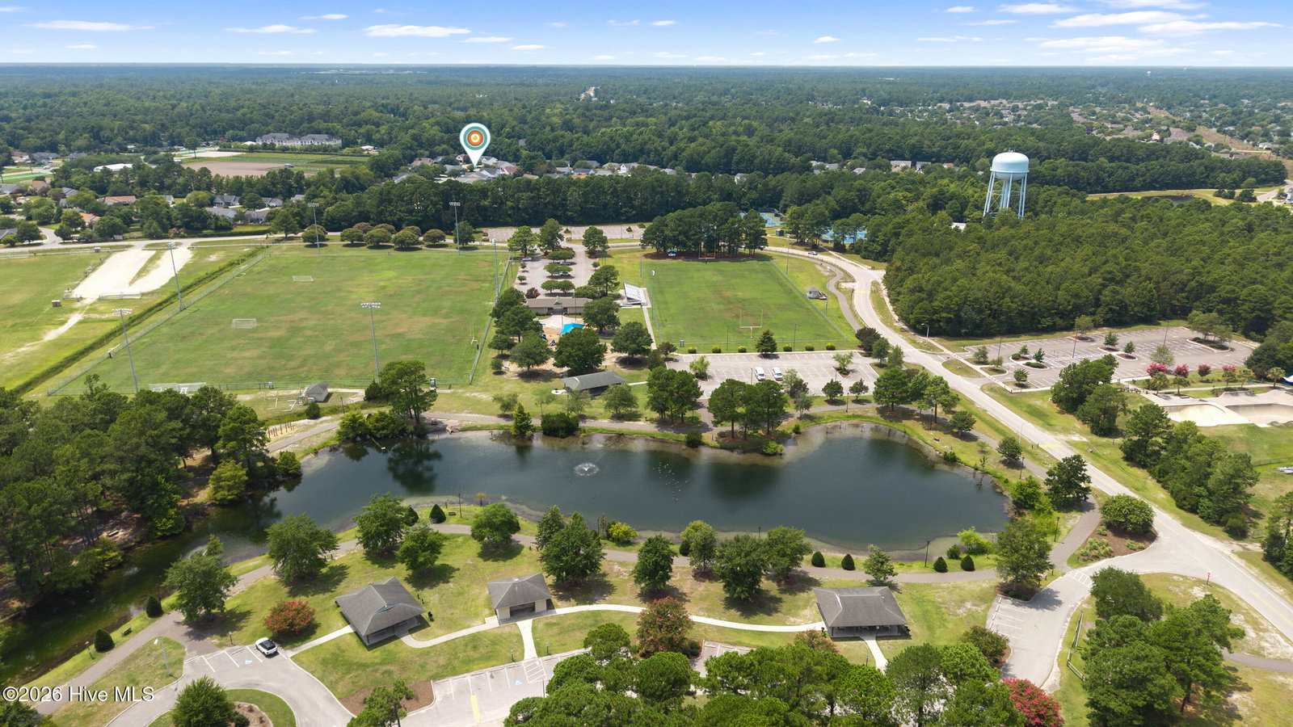
Welcome home to this beautifully maintained one story home in a desirable Wilmington location, just a short walk to Ogden Park and Eaton Elementary School. Set along a quiet loop road beneath a stunning live oak tree, this home offers comfortable living in a neighborhood with sidewalks, a private walking path to the park, and no city taxes. There's a reason why the original owners have stayed for the last 23 years! Inside, you'll find an open and functional floor plan with 9 foot ceilings, 3 bedrooms, and 2 bathrooms. Recent updates include new bathroom vanities and flooring, and the roof was replaced in 2018 for added peace of mind. The fenced backyard is designed for both relaxing and entertaining with a covered patio, storage shed, and double gate that provides plenty of room to park a boat, trailer, or other recreational toys. The low maintenance vinyl exterior and attached two car garage make everyday living easy. One of the best features of this neighborhood is its direct access to Ogden Park, where you can enjoy walking trails, playgrounds, tennis and pickleball courts, athletic fields, and open green space just moments from your front door. Located only 7 minutes from Mayfaire Town Center with quick access to I 40 and the US 17 Bypass, this home is convenient to Wrightsville Beach, shopping, restaurants, downtown Wilmington, and everything the area has to offer. If you've been looking for a move in ready home with one level living, a fantastic yard, and an unbeatable location, this is one you won't want to miss.
Additional Information
- HOA (annual)
- $260
- Available Amenities
- Maintenance Common Areas, Management, Sidewalks, Street Lights, Taxes, Trail(s), None, Shopping Nearby
- Appliances
- Washer, Refrigerator, Dryer, Dishwasher, Electric Range
- Interior Features
- Master Downstairs, High Ceilings, Entrance Foyer, Ceiling Fans, Drapes/Blinds
- Cooling
- Central Air
- Heating
- Electric, Forced Air, Heat Pump
- Foundation
- Slab
- Roof
- Shingle
- Utilities
- Sewer Connected, Water Available
- Lot Water Features
- Other
- Elementary School
- Blair
- Middle School
- Trask
- High School
- Laney
Mortgage Calculator
Listing courtesy of Intracoastal Realty Corporation.

Copyright 2026 NCRMLS. All rights reserved. North Carolina Regional Multiple Listing Service, (NCRMLS), provides content displayed here (“provided content”) on an “as is” basis and makes no representations or warranties regarding the provided content, including, but not limited to those of non-infringement, timeliness, accuracy, or completeness. Individuals and companies using information presented are responsible for verification and validation of information they utilize and present to their customers and clients. NCRMLS will not be liable for any damage or loss resulting from use of the provided content or the products available through Portals, IDX, VOW, and/or Syndication. Recipients of this information shall not resell, redistribute, reproduce, modify, or otherwise copy any portion thereof without the expressed written consent of NCRMLS.