806 Anchors Bend Way Unit , # 13, Wilmington, NC 28411
- $499,000
- 2
- BD
- 3
- BA
- 1,917
- SqFt











- List Price
- $499,000
- Status
- ACTIVE
- MLS#
- 100562029
- Price Change
- ▼ $4,500 1779225255
- Days on Market
- 171
- Year Built
- 2023
- Levels
- Three Or More
- Bedrooms
- 2
- Bathrooms
- 3
- Half-baths
- 1
- Full-baths
- 2
- Living Area
- 1,917
- Acres
- 0.03
- Neighborhood
- Anchors Bend
Property Description
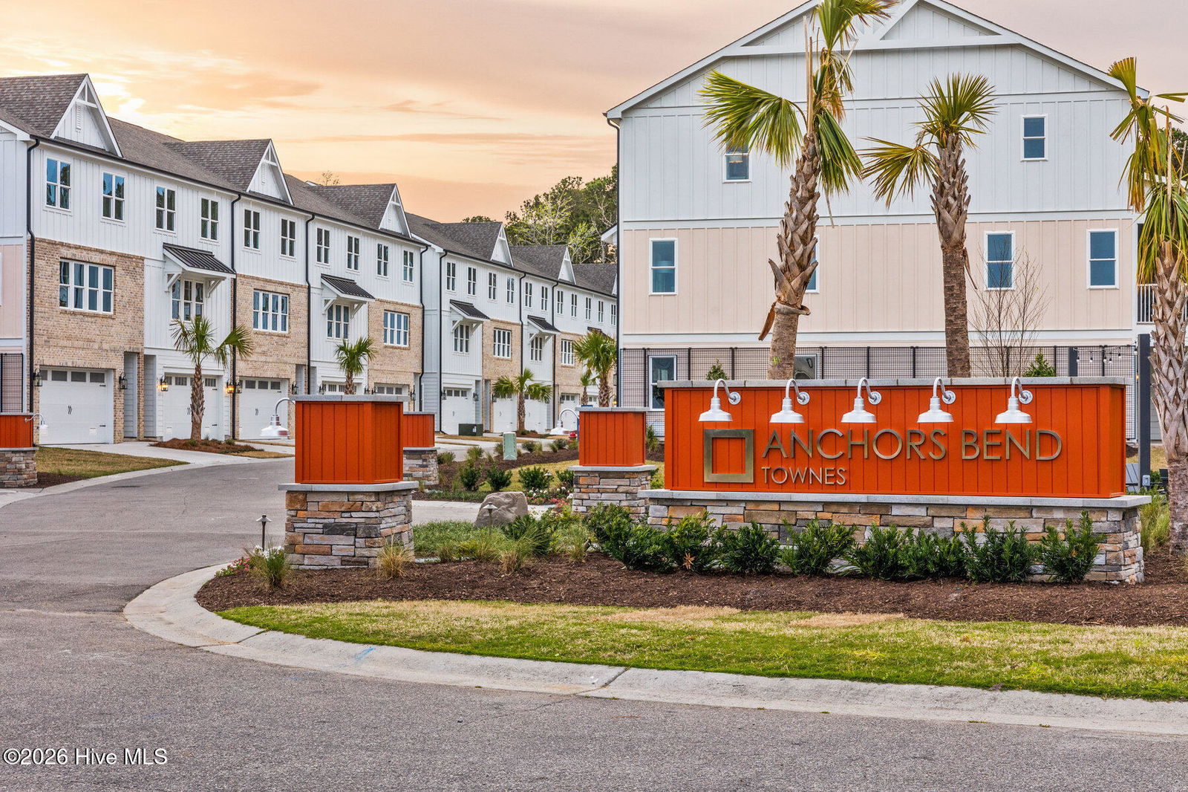
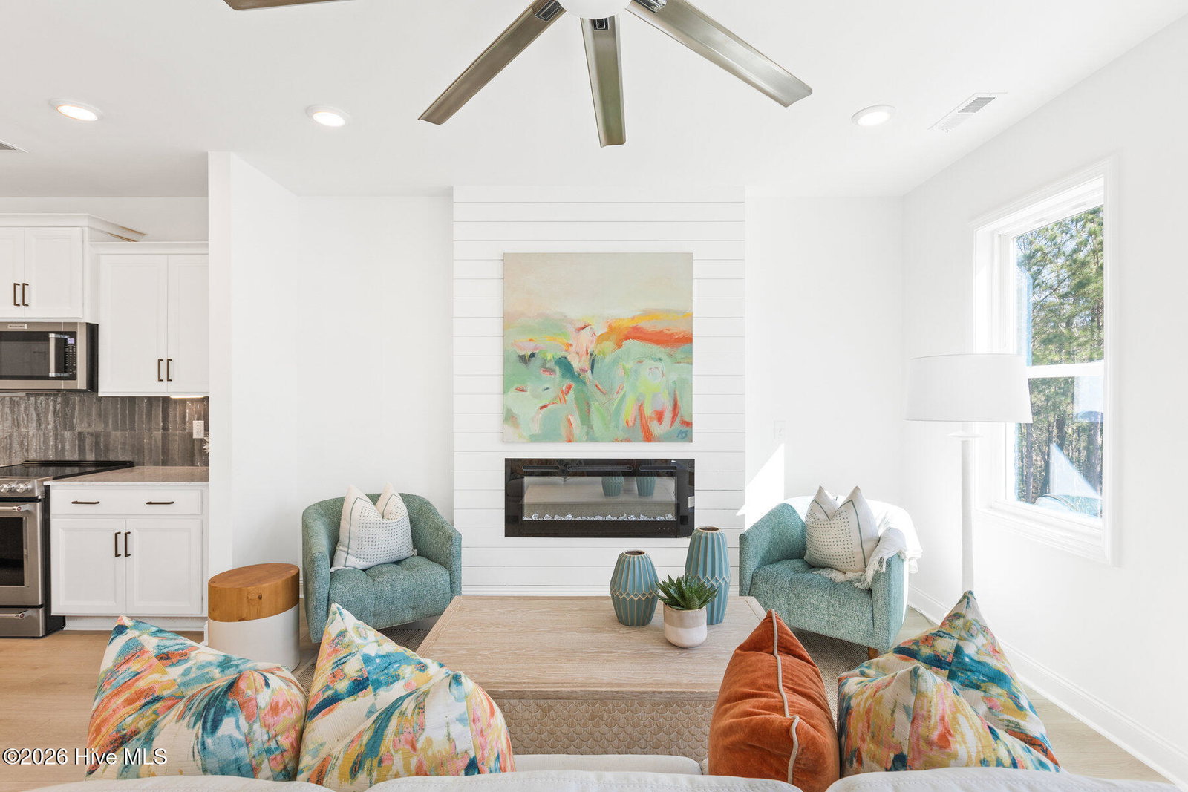
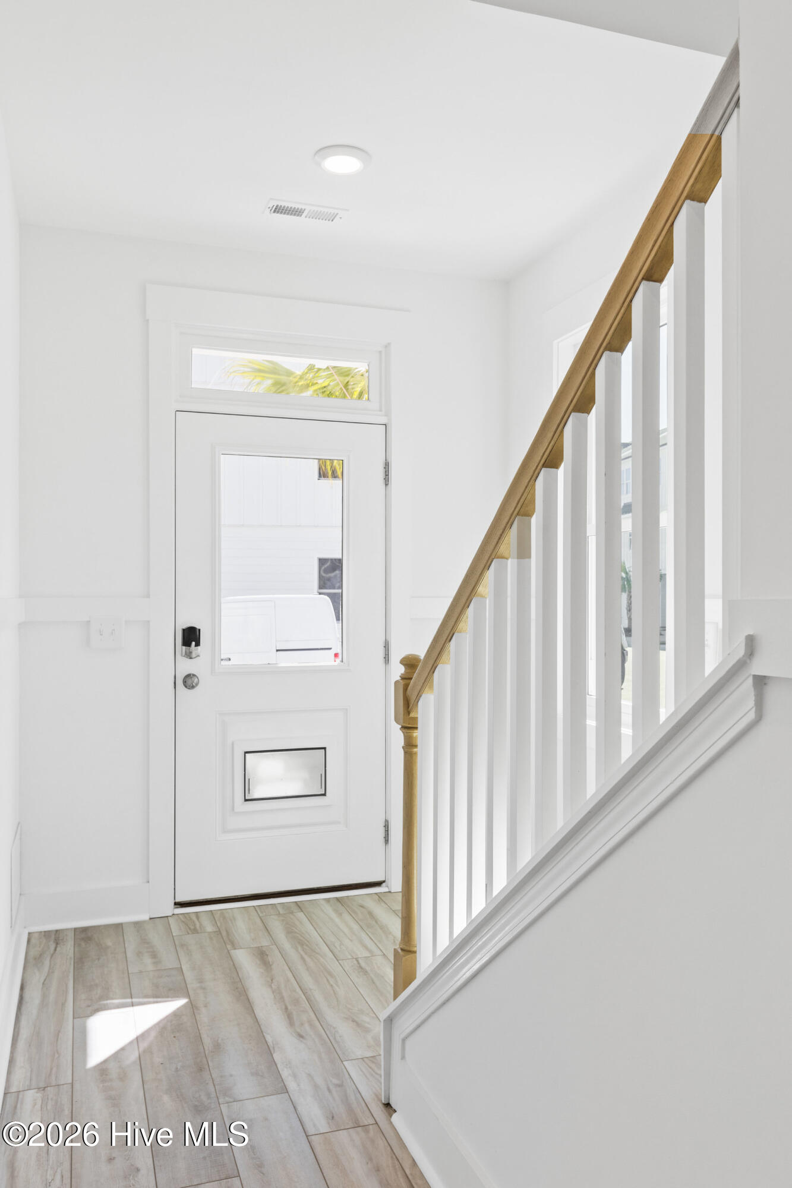
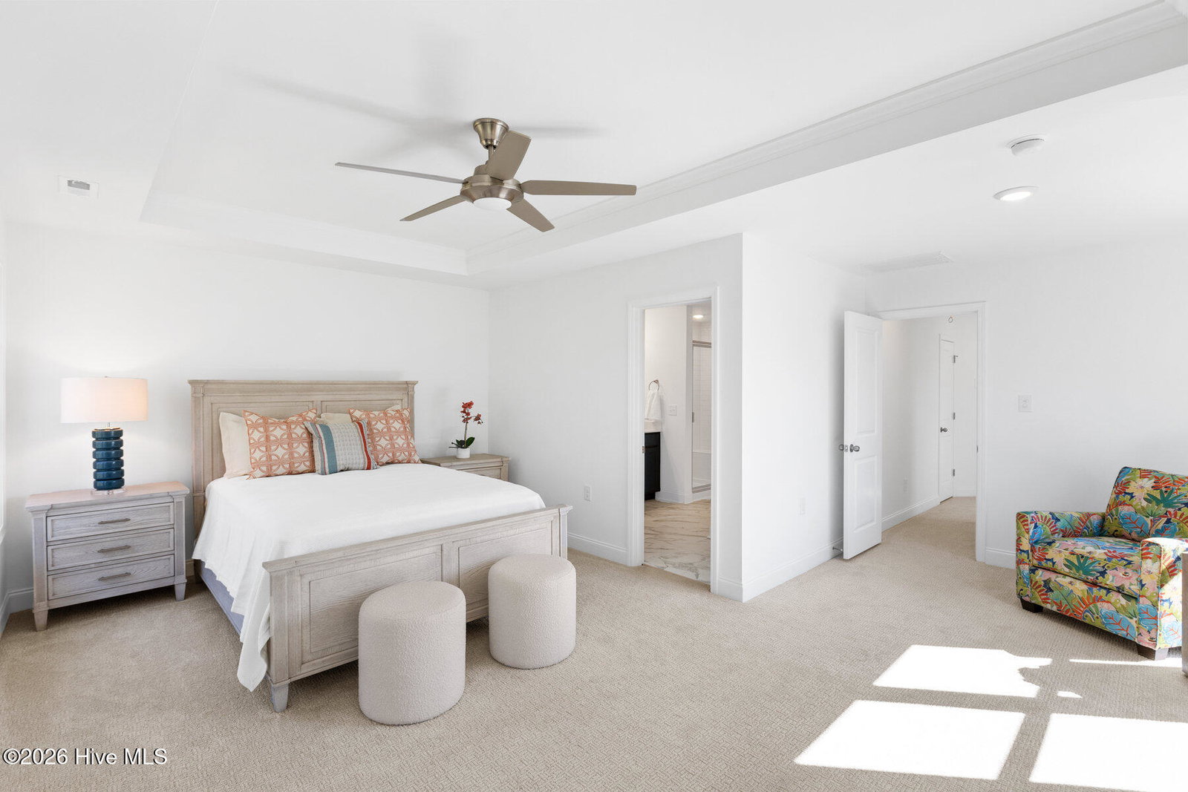
Brand new and move-in ready in Anchors Bend Townes. This thoughtfully designed luxury townhome delivers low-maintenance living in one of Wilmington's most desirable communities--just minutes from Wrightsville Beach, Mayfaire, and Ogden. This 2-bedroom, 2.5-bath home features James Hardie ColorPlus siding, a screened-in porch, a fully finished garage, and the convenience of a residential elevator. Inside, enjoy nine-foot ceilings, craftsman-style trim, and designer-selected finishes, including granite countertops, stainless steel appliances, and a spacious primary suite with a tiled walk-in shower and built-in bench. Anchors Bend offers a vibrant, sidewalk-lined neighborhood with resident amenities including a pool and clubhouse. The townhome section has been enhanced by Tongue & Groove Property Services with charming details such as decorative gables, an ivy-covered wall, a cozy firepit area, and refreshed landscaping throughout. Energy-efficient construction and a builder warranty provide added assurance. Experience the perfect blend of comfort, convenience, and coastal elegance--welcome to effortless living at Anchors Bend Townes. $5000 buyer concession - ask agent for details, not available with any other promotions. Offered totally furnished and decorated for an additional $25,000. $5000 buyer concession with Builder's preferred Lender. Vision Lending - ask agent for details, not available with any other promotions. While supplies last. On 806 Anchors Bend Way. Last Tilley Plan left.
Additional Information
- HOA (annual)
- $1,800
- Available Amenities
- Barbecue, Community Pool, Elevator(s), Maintenance Common Areas, Maintenance Grounds, Maintenance Roads, Maintenance Structure, Management, Master Insure, Street Lights
- Appliances
- Electric Oven, Built-In Microwave, Disposal, Dishwasher
- Interior Features
- Walk-In Closet(s), High Ceilings, Entrance Foyer, Kitchen Island, Elevator, Ceiling Fans, Pantry, Walk-In Closet(s)
- Cooling
- Central Air
- Heating
- Electric, Heat Pump
- Fireplaces
- 1
- Foundation
- Slab
- Roof
- Architectural
- Lot Information
- Corner Lot
- Utilities
- Sewer Available, Water Available
- Lot Water Features
- Other
- Water
- Public
- Elementary School
- Ogden
- Middle School
- Noble
- High School
- Laney
Mortgage Calculator
Listing courtesy of Landmark Sotheby's International Realty.

Copyright 2026 NCRMLS. All rights reserved. North Carolina Regional Multiple Listing Service, (NCRMLS), provides content displayed here (“provided content”) on an “as is” basis and makes no representations or warranties regarding the provided content, including, but not limited to those of non-infringement, timeliness, accuracy, or completeness. Individuals and companies using information presented are responsible for verification and validation of information they utilize and present to their customers and clients. NCRMLS will not be liable for any damage or loss resulting from use of the provided content or the products available through Portals, IDX, VOW, and/or Syndication. Recipients of this information shall not resell, redistribute, reproduce, modify, or otherwise copy any portion thereof without the expressed written consent of NCRMLS.